Quality and Validation
Measure the part. Check the process. Approve the result.
Critical dimensions, production conditions and agreed functional checks are reviewed before parts are approved for supply.
Inspection plan
Define the checks before production begins.
- 01
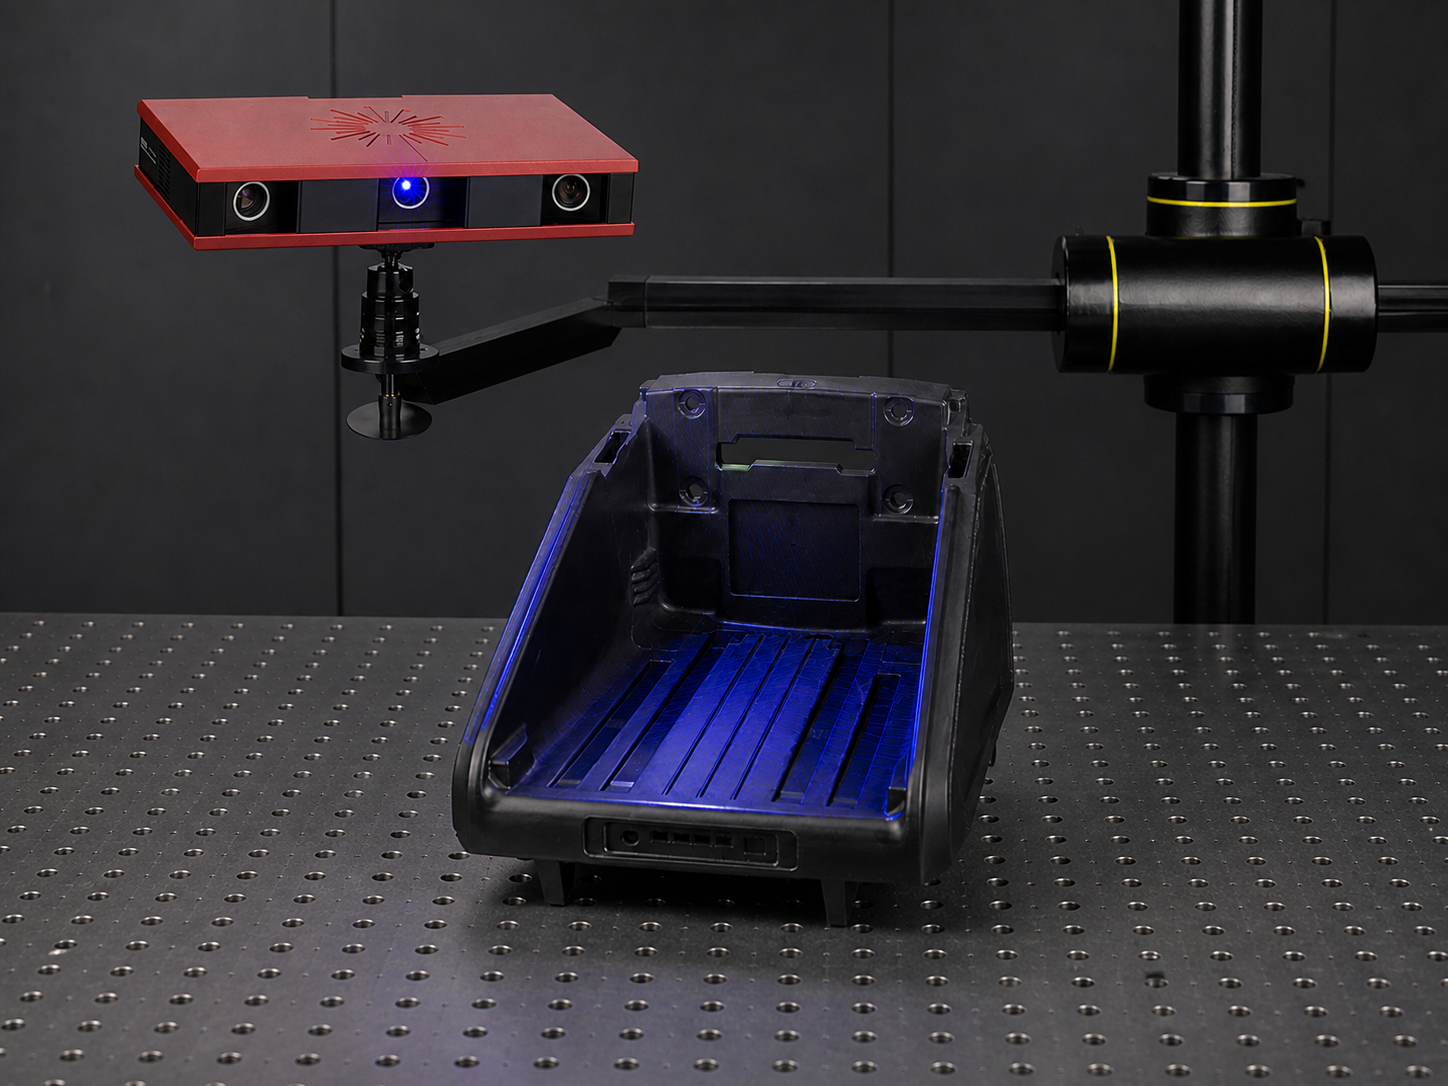
Geometry capture supports the validation plan and comparison strategy. Plan the checks
Define critical dimensions, process results and required functional tests.
Discuss validation - 02
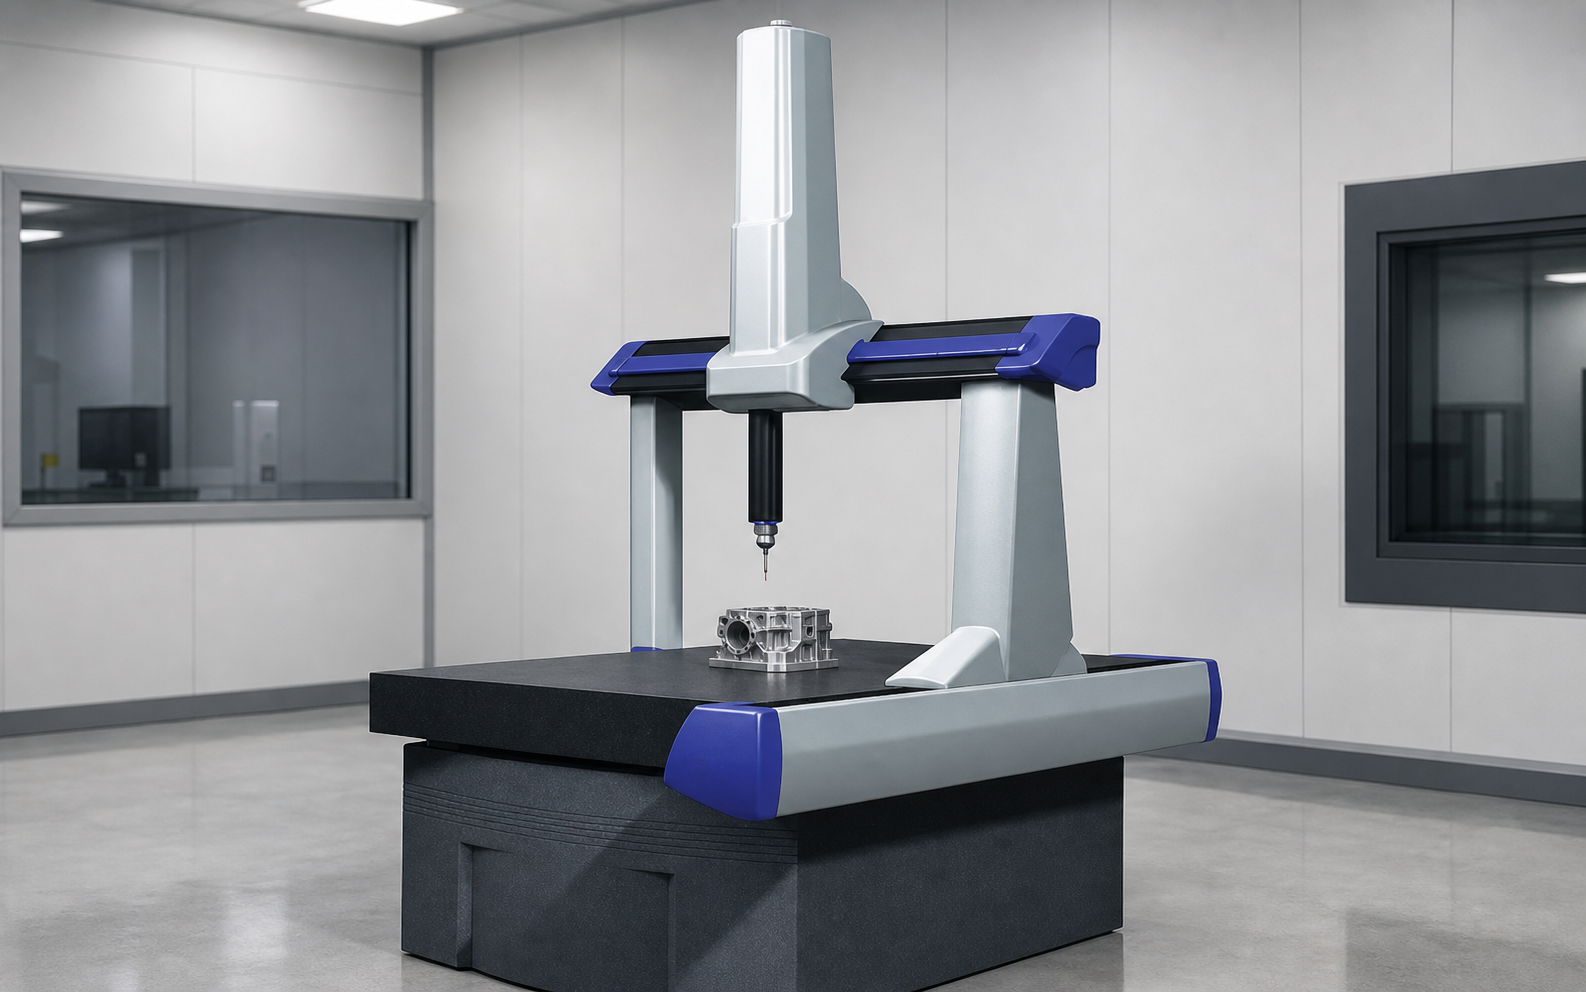
Dimensional measurement supplies controlled evidence for review. Measure
Record dimensions and process results against the agreed requirement.
- 03
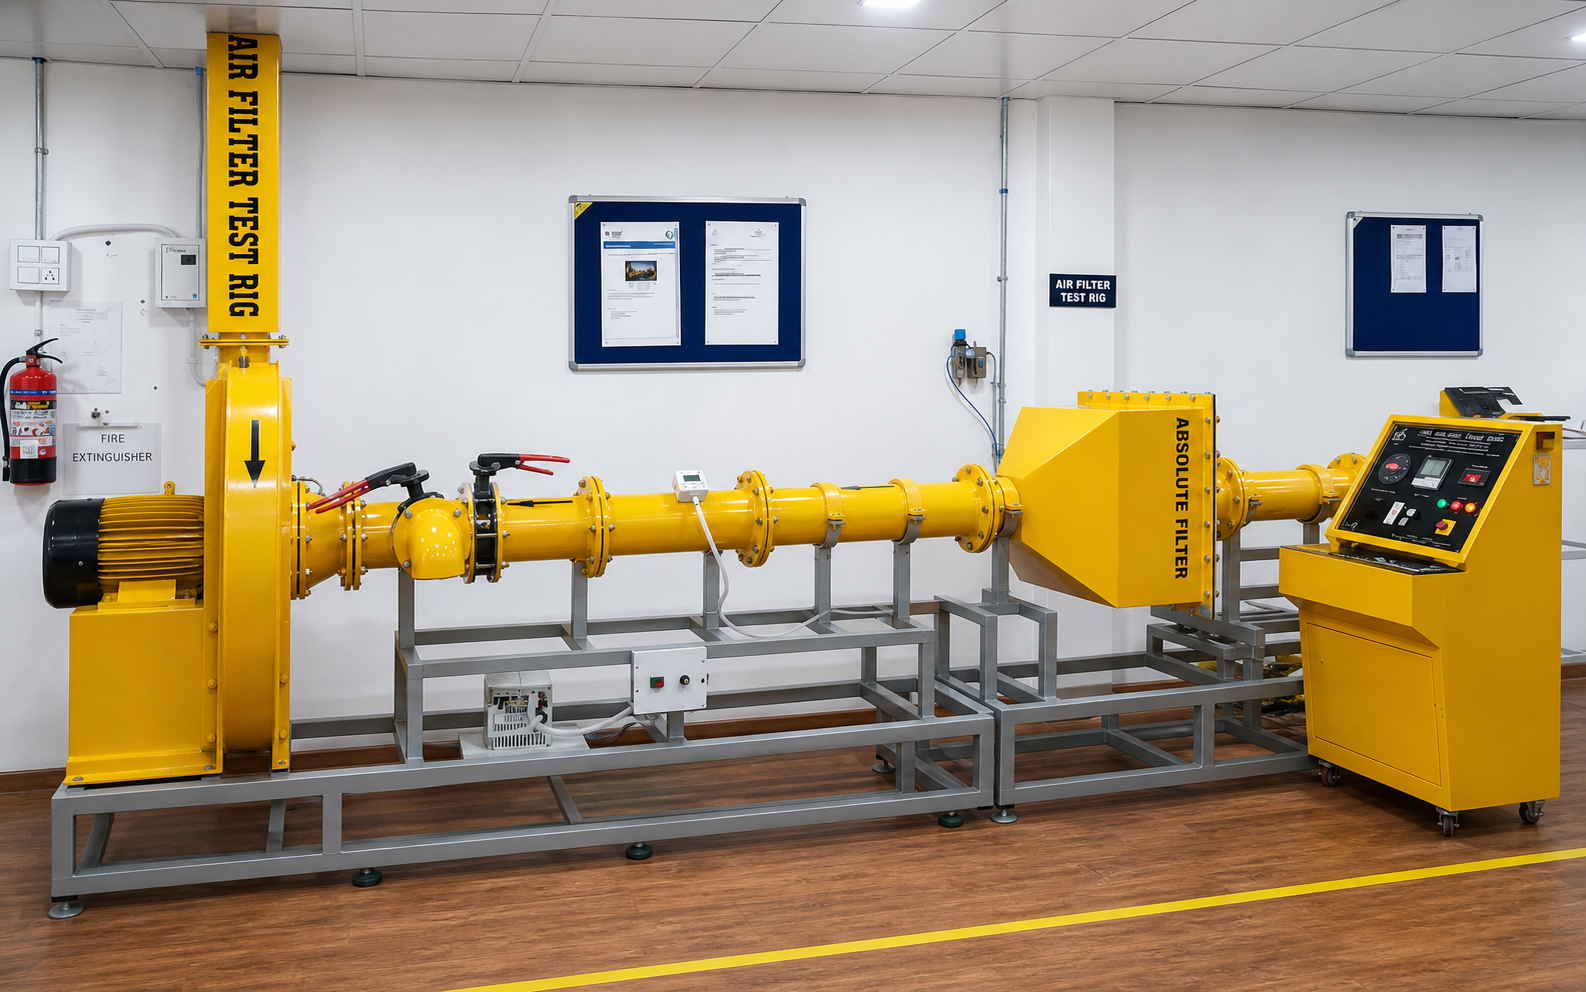
Functional testing links component design to measured performance evidence. Test
Run the agreed functional checks.
- 04
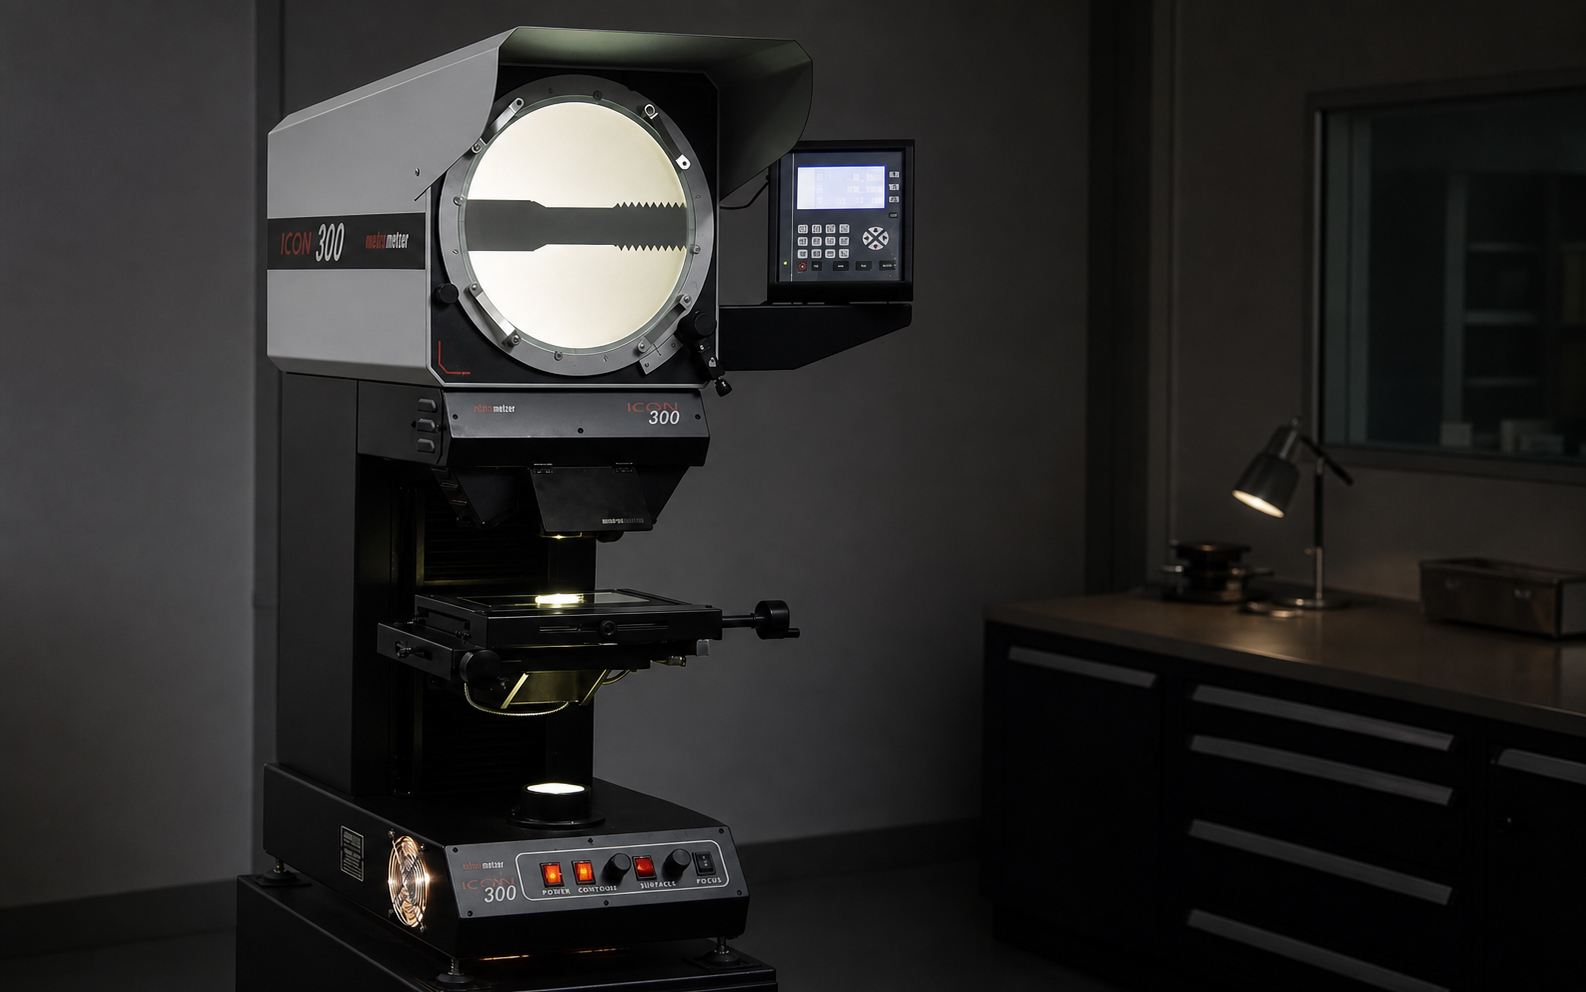
Inspection records and exception review complete the release evidence. Review and approve
Review results and exceptions before parts are approved for supply.
Discuss the requirement
Quality certifications
Quality-system certificates and their stated scope.
Certificate records show the available standard, entity, site, scope and validity details, with the original document.
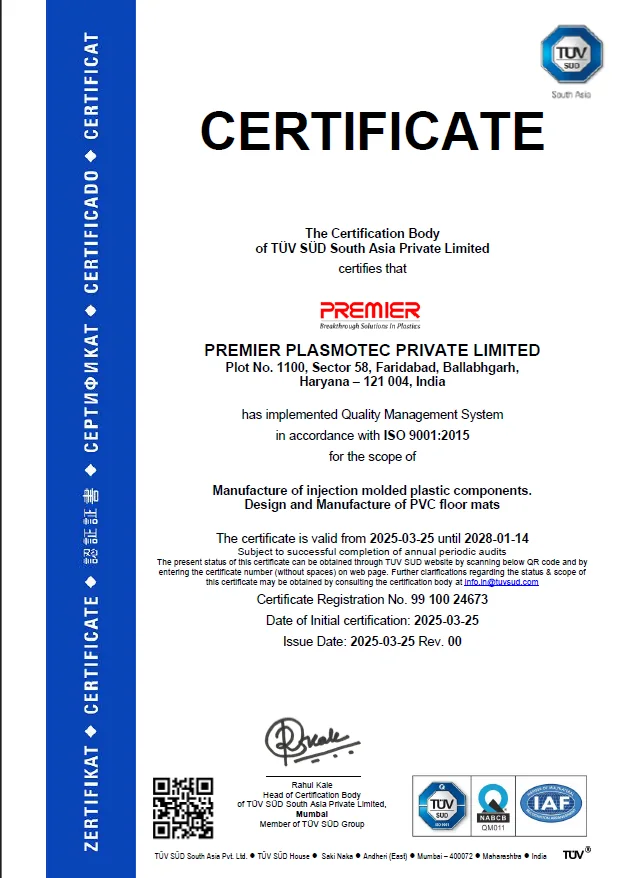
Quality
ISO 9001 evidence
Review the published certificate against its legal entity, operating scope and validity period.
Automotive
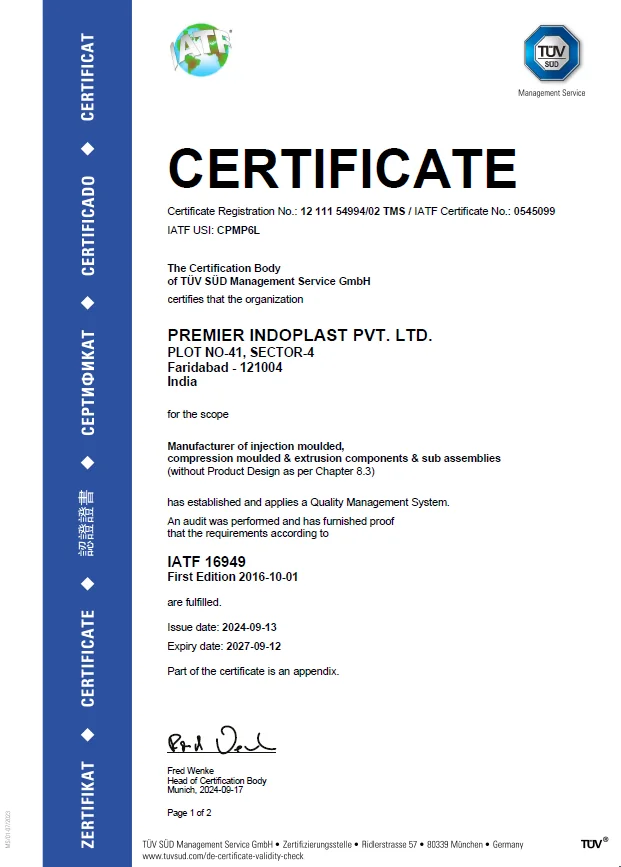
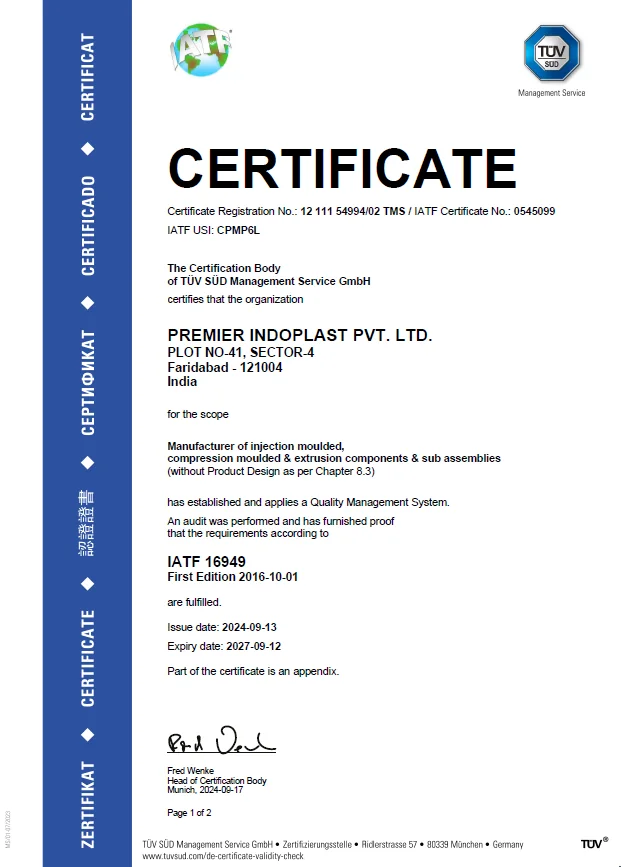
IATF 16949 evidence
Review automotive quality-system evidence only within the scope stated on the published certificate.
Environment
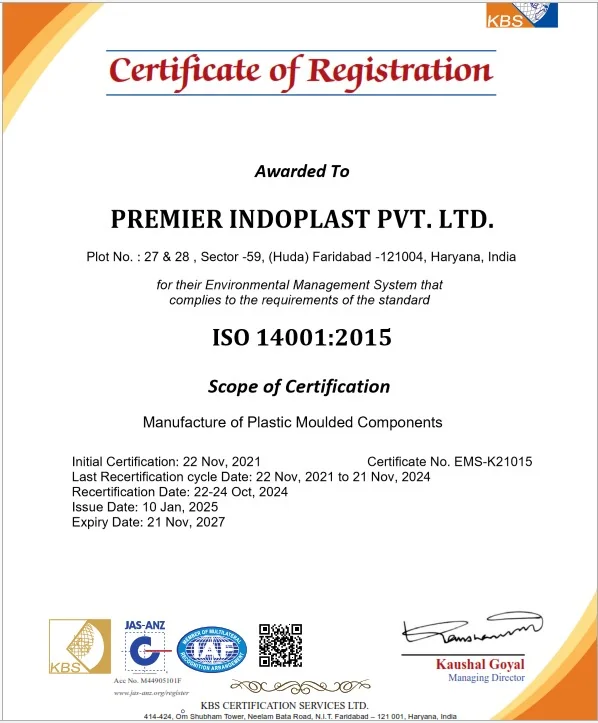
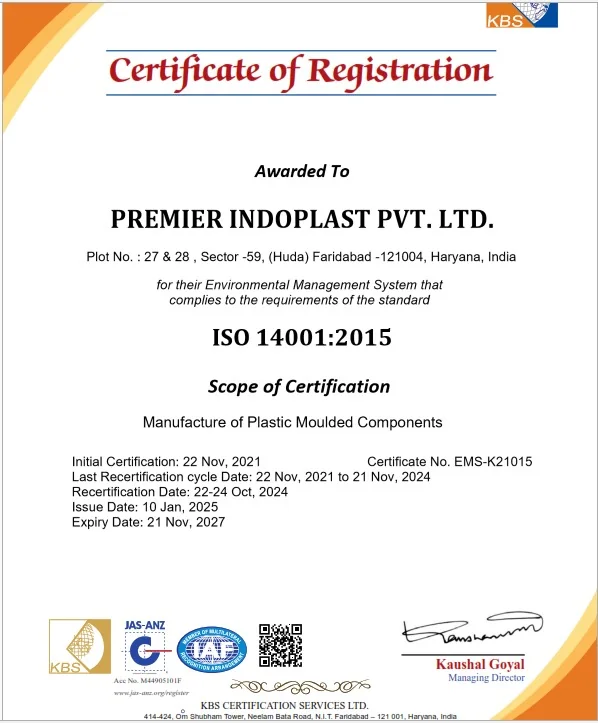
ISO 14001 evidence
Review environmental-management evidence against the stated entity, site and validity period.
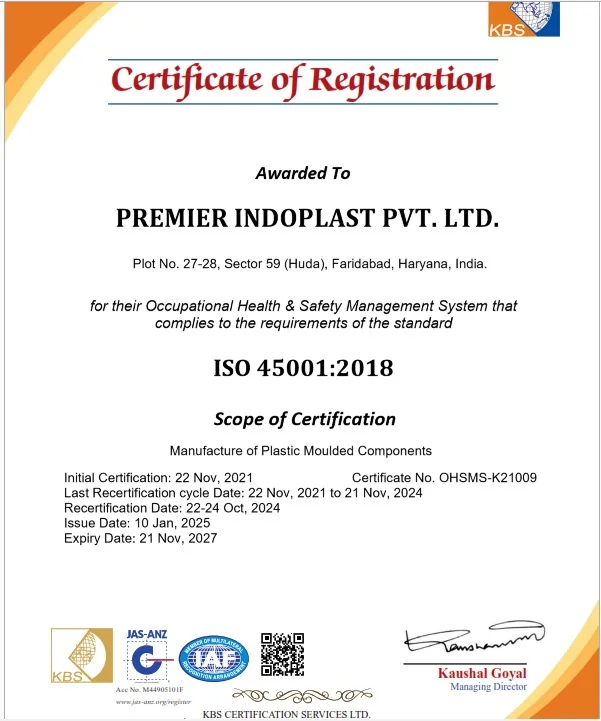
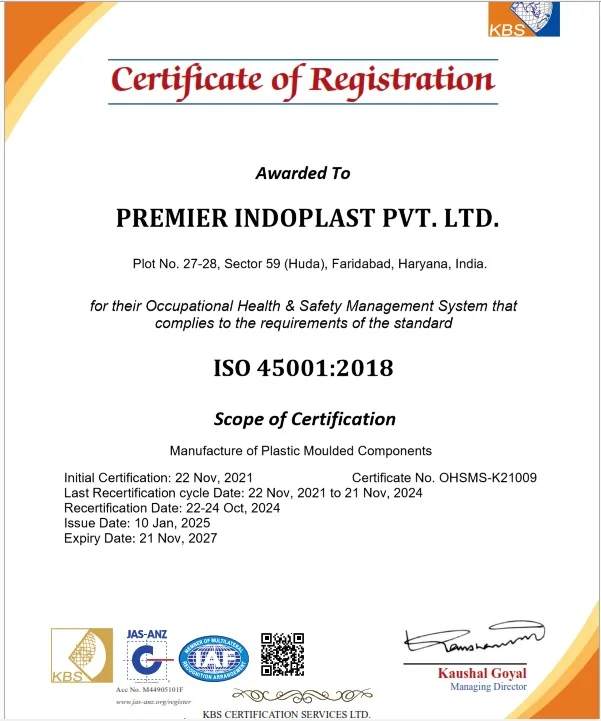
Safety
ISO 45001 evidence
Review occupational health and safety evidence within the scope stated on the published certificate.
Inspection equipment
Equipment used to measure and test parts.
Coordinate measuring machine
- Equipment type
- CMM
- Specification
- Dimensional measurement of component and tooling geometry
- Location
- Quality laboratory
CMM inspection supports critical-dimensional evidence and tool correction.
Industrial 3D scanner
- Equipment type
- Optical geometry capture
- Specification
- Full-field comparison and reverse-engineering support
- Location
- Engineering and quality
Geometry capture connects physical components to digital comparison.
Profile projector
- Equipment type
- Optical profile inspection
- Specification
- Profile, edge and feature measurement
- Location
- Quality laboratory
Optical inspection supports detailed profile and feature checks.
Air-filter performance test rig
- Equipment type
- Functional test system
- Specification
- Programme-specific air-filter performance validation
- Location
- Validation laboratory
The test rig links component design to filtration performance evidence.
Production checks
Quality checks continue during production.
Mistake-proofing, joining controls and functional checks help keep production consistent.
Mistake Proofing
Poka Yoke
Fixtures and sequence controls help prevent incorrect assembly.
Online Control
Leak testing
In-line checks identify pressure-integrity failures before supply.
Joining
Welding control
Defined joining settings and inspection checks support repeatable welds.
Approval checks
What is checked before approval.
| Step | Focus | Evidence |
|---|---|---|
| Plan | Critical characteristics and test intent | Validation plan |
| Measure | Dimensional and process results | Inspection records |
| Test | Programme-specific function | Controlled test results |
| Review | Exceptions and release decision | Approval record |
Start a project
Tell us what you need to make.
Share the part or drawing, material if known, expected volume, current tooling and target timing. We will connect you with the relevant engineering, tooling, manufacturing or quality team.